
Façade and shared property
Requirements from the building manager, owners’ association or relevant authority should be confirmed before work starts.
Apartment comfort
We help select an appropriate air conditioner and plan a safe, visually considered apartment installation. Particular attention is given to the outdoor unit, the building façade, condensate drainage, neighbour comfort and the rules applying to shared property.
A considered solution
In an apartment building, the outdoor unit and pipe route may affect the façade or another part of the shared property. The approvals required depend on the particular building, location and proposed technical solution.
What we assess
Important before work
The exact scope depends on the property, equipment and installation conditions.
Requirements from the building manager, owners’ association or relevant authority should be confirmed before work starts.
We consider bedrooms, neighbouring windows and the risk of transmitting vibration through the structure.
Both the initial installation and future maintenance must be possible from the position selected.
Approvals
In an apartment building, the external wall, façade, roof and other structures may form part of the shared property. Before fixing an outdoor unit, the requirements of the building manager, owners’ association and municipality should be established. A solution accepted at one address may not be acceptable at another.
An installation proposal does not remove the owner’s responsibility to obtain any necessary approvals. We help define the technical intention—outdoor-unit position, pipe route and condensate drainage—so a decision can be based on a concrete solution rather than a vague idea.
Indoor unit
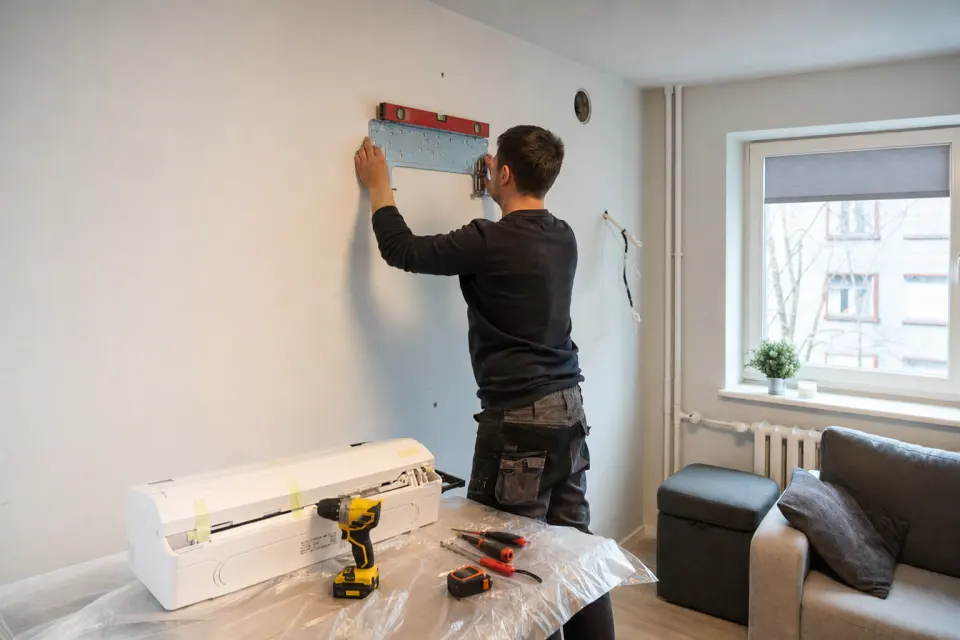
The indoor unit is normally positioned high on a wall with a clear path for airflow. Direct cold air over a bed, sofa or permanent desk should be avoided. At the same time, the position must allow a sensible connection to the outdoor unit and a reliable drainage route.
One unit may influence more than one zone in an open-plan apartment, but closed doors and narrow corridors restrict airflow considerably. The number and arrangement of rooms therefore matter more than total floor area alone.
Outdoor unit
A balcony can sometimes provide a more accessible outdoor-unit position, but there must be adequate ventilation and the effects of vibration, drainage and structural loading must be considered. An enclosed balcony may overheat and interfere with operation, so it is not automatically a suitable location.
For façade mounting, the floor level, access from a window or balcony, the area below and future servicing all matter. Work at height or in a restricted position may need additional safety arrangements and can change the installation scope and price.
Everyday comfort
Suitable supports and a considered position help limit vibration through the structure. We look beyond sound inside the apartment to the outdoor unit’s proximity to neighbours’ windows, bedrooms and quiet courtyard areas.
Condensate should not be discharged where it drips down a façade, onto balconies or across a footpath. A predictable gravity drain is preferred. Where that is impossible, we assess a technically suitable alternative and explain any additional maintenance it introduces.
Preparing the apartment
The indoor and outdoor positions, pipe route and drainage solution should be agreed before work begins. Clear the working area and protect furniture or finishes that cannot be moved. Where the building manager or owners’ association must approve façade work, that approval should be in place before drilling.
Tell us about concealed electrical cables, water pipes, heated-wall systems or recently completed renovation. If the actual structure differs from the photographs supplied, we agree changes before additional work. This protects both safety and transparent cost control.
Apartment planning
First establish who can authorise changes to the façade or shared property. A manager or owners’ association can assess a proposal more effectively when it identifies the outdoor-unit position, support type, pipe route and drainage. The presence of other air conditioners on the building is not, by itself, approval for new work.
Ensure clear access to the wall, window or balcony, move fragile items and explain courtyard, lift or working-hour restrictions. If access depends on a neighbour’s balcony or shared room, arrange it in advance rather than on installation day.
We then review daily comfort: airflow direction, window operation, filter access and potential noise. The shortest possible pipe route is not always the best choice if it creates difficult maintenance, noticeable drainage or an uncomfortable air stream.
Work process
Before starting, we confirm the solution, cost and suitable timing.
Provide the area, floor, number of rooms, balcony details and preferred unit positions.
We assess capacity, unit placement, pipe route, drainage, access and approval questions.
Once the scope and price are approved, we arrange a suitable installation date.
Frequently asked questions
If your circumstances differ, describe them in the request and we will clarify the information needed.
This depends on the building’s status, shared-property rules and the proposed solution. The applicable requirements and approvals should be established before installation.
The position should allow unobstructed airflow and a practical pipe route without directing cold air at a bed, sofa or permanent workplace.
Preparing your request
Before confirming an installation, retain the room plan, agreed unit positions and the photographs used to prepare the proposal. Tell us about façade rules, gated access, permitted working hours and any other property restrictions. If site conditions change or previously concealed construction is discovered on installation day, we explain and agree any technical or cost adjustment before additional work proceeds.
Next step
Choose a service and provide the essential information. We contact you before work to confirm the details and proposal.