
Combined capacity
The permitted indoor-unit combination and likely simultaneous demand must match the selected outdoor unit.
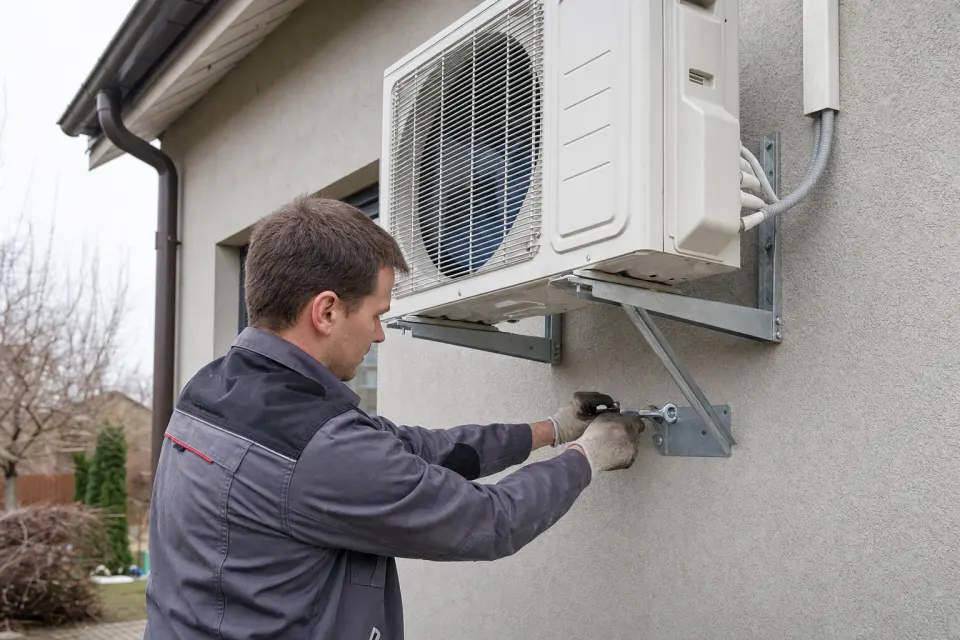
Cooling several rooms
A multi-split system connects one outdoor unit to several indoor units and provides separate temperature control in multiple rooms. Before selecting it, we compare the complete solution with several independent split systems, considering capacity, routes, outdoor space and daily use.
A considered solution
Multi-split can be suitable where façade, balcony or garden space is limited but bedrooms, a study and living areas need separate cooling. It is not automatically the cheapest or simplest configuration.
What we assess
Important before work
The exact scope depends on the property, equipment and installation conditions.
The permitted indoor-unit combination and likely simultaneous demand must match the selected outdoor unit.
Every indoor unit needs connections and drainage, so routes should be planned before final decoration.
One outdoor-unit fault can affect several rooms, while independent split systems retain greater separation.
System configuration
Each indoor unit has its own controller, allowing bedrooms, a study and the living room to use different temperature settings. All units still share one outdoor system, whose total capacity and manufacturer-approved indoor combinations define what the installation can deliver.
Design must consider not only the nominal requirement of each room but how often all zones will operate together. An unsuitable combination or excessive connected demand can fail to provide the expected comfort during the hottest conditions.
Multi-split or several split systems
Multi-split reduces the number of outdoor units, which can matter on a façade, balcony or compact plot. Independent split systems can sometimes use shorter routes, allow phased installation and preserve cooling in one room if another system needs repair.
A meaningful cost comparison includes every indoor and outdoor unit, each pipe route, drainage, electrical requirements and installation access. One outdoor unit does not by itself mean less material or labour.
Route planning
Refrigerant pipework, control cabling and drainage must be planned from each indoor unit to the outdoor unit or distribution point. Routes may cross corridors, utility spaces, roof voids or façades, so coordination before final finishes is especially valuable.
Every unit also needs predictable condensate disposal. Where gravity drainage is impossible, a pump adds sound, maintenance and another potential failure point. We explain this compromise before the installation is approved.
Control and maintenance
Users should understand how room units can operate together and which modes are compatible. A shared outdoor system is generally not intended to cool one room while heating another, so a common seasonal mode may be necessary.
Maintenance covers every indoor unit and the shared outdoor unit. Filters, drainage and condition in a rarely used room should not be overlooked when the system as a whole operates intensively.
Decision before purchase
Before ordering equipment, establish the number and approximate position of indoor units, feasible routes and the outdoor position. Compatibility is checked against manufacturer combination data, not merely brand, connector count or headline capacity.
Provide a room list or simple plan, window orientation and photographs of proposed mounting areas. This lets us compare multi-split with independent systems using real installation scope and long-term operating needs.
Accurate configuration
For each room, provide floor area, window direction, expected hours of use and preferred indoor-unit type. Total outdoor capacity and approved combinations must be assessed together; simply adding the nominal figures printed on indoor units is not enough.
Each route and drain must be defined. A distant room can require longer pipework, extra trunking or a condensate pump. Where services are prepared during construction, we verify the selected system’s technical limits and cable requirements before finishes close them in.
We also discuss partial failure. A shared outdoor-unit problem can affect several rooms, while independent systems retain separate operation. This trade-off belongs alongside façade space, price and control convenience in the purchasing decision.
Work process
Before starting, we confirm the solution, cost and suitable timing.
We establish which rooms need independent control and when each zone is occupied.
We assess unit combinations, capacity, routes, outdoor positions and practical alternatives.
After approving the technical solution and cost, we install and test the complete system.
Frequently asked questions
If your circumstances differ, describe them in the request and we will clarify the information needed.
No. Rooms can generally be controlled separately within the operating conditions and total available capacity of the particular system.
No. Equipment combinations, route lengths, drainage, electrical work and access all affect the total. We compare complete solutions rather than outdoor-unit count alone.
Preparing your request
Before confirming an installation, retain the room plan, agreed unit positions and the photographs used to prepare the proposal. Tell us about façade rules, gated access, permitted working hours and any other property restrictions. If site conditions change or previously concealed construction is discovered on installation day, we explain and agree any technical or cost adjustment before additional work proceeds.
Next step
Choose a service and provide the essential information. We contact you before work to confirm the details and proposal.