
Pipe-run length
A longer route, or one that is difficult to conceal, increases both material use and installation time.
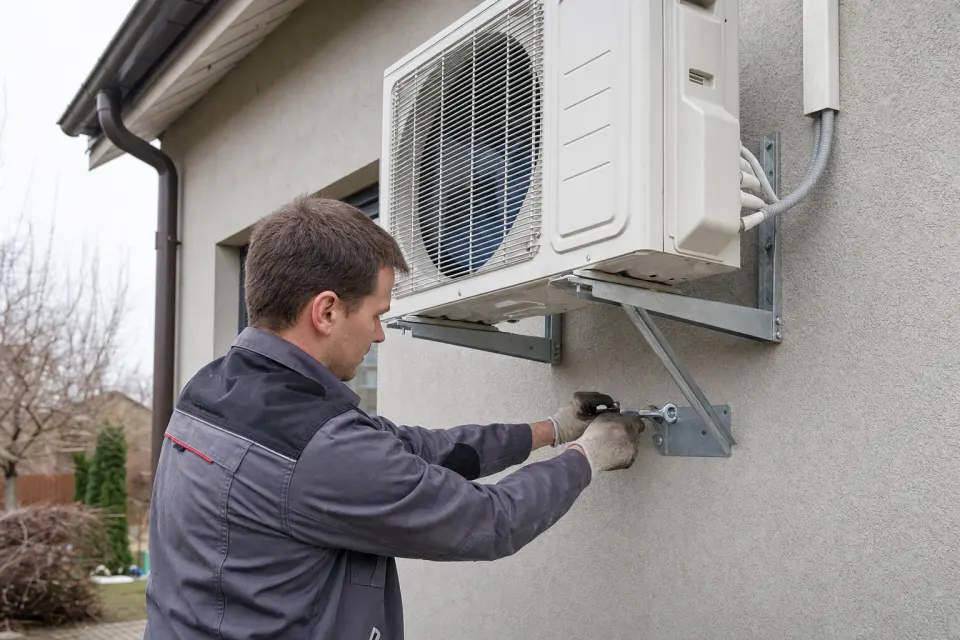
A clear work assessment
Installation cost is determined by more than the chosen air conditioner. Pipe-run length, wall construction, unit positions, access, the electrical supply and condensate drainage all affect the work. We prepare a proposal after assessing the actual property.
A considered solution
Two similarly sized properties can require very different work. A clear proposal is possible when the unit positions, pipe route, wall materials and likely additional requirements are known.
What we assess
Important before work
The exact scope depends on the property, equipment and installation conditions.
A longer route, or one that is difficult to conceal, increases both material use and installation time.
Reinforced concrete, thick walls, height or restricted access may require additional work and equipment.
New electrical work, condensate pumps, decorative trunking or special supports are assessed separately.
Standard installation
In a straightforward installation, the indoor and outdoor units are relatively close, the route is short and accessible, the wall penetration is predictable and condensate can drain by gravity. Even then, the wall material, floor level, support type and electrical supply still need to be understood.
The phrase “standard installation” can cover different materials and tasks in different proposals. It should therefore be clear what is included, how much pipework is allowed for and which work would be charged separately.
Additional work
Cost increases because extra distance brings more materials, labour and sometimes more difficult access. A route with several turns, decorative trunking, thick reinforced concrete or a requirement to preserve delicate interior finishes needs more careful planning.
An outdoor unit high above ground, on an inaccessible façade or on a roof may need specialist access and safety equipment. Such conditions cannot be assessed reliably from floor area, so photographs or a site visit may be needed before a final price is offered.
System complexity
A multi-split system uses one outdoor unit for several indoor units, but each indoor unit still needs pipework, drainage and a suitable position. Its overall material and installation scope is normally greater than a single-room split system.
Several independent split systems are another option. A meaningful comparison considers equipment quantity, every route, outdoor-unit positions, electrical requirements and the desired independence between rooms—not simply one headline purchase price.
Preparing the proposal
Useful information includes the address, room size and layout, floor level, balcony, preferred positions and details of any equipment already purchased. Photographs of the indoor wall and intended outdoor position often reveal access or routing questions early.
The final agreement should be based on a defined work scope. If concealed conditions appear during installation, additional work is explained and agreed first. This prevents unclear additions from appearing only after the installation is complete.
A fair comparison
Check the complete equipment model, included pipe length, supports, decorative trunking, limits of electrical work, drainage and whether commissioning and testing are included. A lower proposal may be entirely valid, but only when the content is genuinely equivalent.
Ask how concealed conditions that cannot be seen before drilling will be handled. A transparent process means additional work is not performed automatically and any change in cost is explained first. The final price then reflects work that was both understood and delivered.
Comparing proposals
Compare the included pipe length, insulation, decorative trunking, brackets, electrical work and condensate solution. One proposal may include these items while another lists them as extras. Without an equivalent scope, the lowest opening figure is not a reliable guide to final cost.
Clarify how height access, thick walls, unusual openings and extra route length will be assessed. If site conditions have not yet been checked, the proposal should identify which part is provisional. Photographs or an inspection reduce uncertainty before installation day.
Keep the agreed positions and scope after accepting a proposal. If requirements or site conditions change, the price should be updated before extra work proceeds. A transparent agreement is more useful than a universal price table because installation quality depends on the actual execution.
Work process
Before starting, we confirm the solution, cost and suitable timing.
The address, room type, approximate area and preferred unit positions support an initial assessment.
Where needed, we request photographs, a plan or further information about access and construction.
Work starts only after the solution, price and suitable timing have been approved.
Frequently asked questions
If your circumstances differ, describe them in the request and we will clarify the information needed.
That depends on the selected solution. The proposal clearly separates equipment, standard installation and any anticipated additional work.
Floor area is only one factor. A better estimate also needs the layout, unit positions, pipe route, wall construction and access to the outdoor location.
Preparing your request
Before confirming an installation, retain the room plan, agreed unit positions and the photographs used to prepare the proposal. Tell us about façade rules, gated access, permitted working hours and any other property restrictions. If site conditions change or previously concealed construction is discovered on installation day, we explain and agree any technical or cost adjustment before additional work proceeds.
Next step
Choose a service and provide the essential information. We contact you before work to confirm the details and proposal.