
Appropriate capacity
An undersized unit may not maintain comfort, while unnecessary oversizing can lead to inefficient and uneven operation.
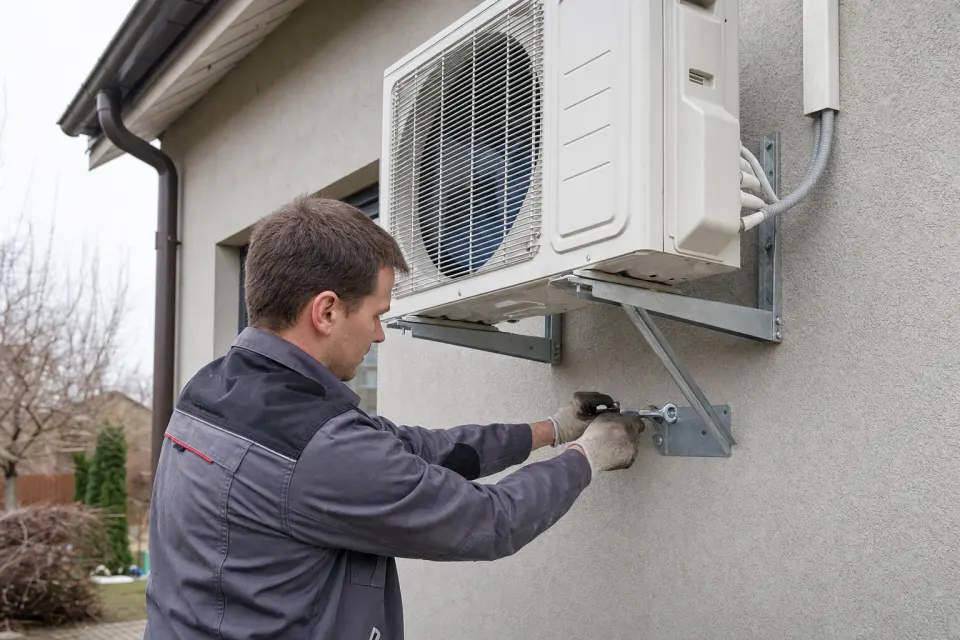
Installation and fitting
We install split and multi-split air-conditioning systems in apartments, private houses, offices and commercial premises. Before installation, we assess the rooms, required capacity, indoor and outdoor unit positions, condensate drainage and electrical supply.
A considered solution
Two rooms with the same floor area do not necessarily need the same equipment. Solar exposure, glazing, ceiling height, occupancy and daily use all affect cooling demand and the most appropriate system.
What we assess
Important before work
The exact scope depends on the property, equipment and installation conditions.
An undersized unit may not maintain comfort, while unnecessary oversizing can lead to inefficient and uneven operation.
Airflow should reach the occupied area without blowing directly over beds or desks. The outdoor unit must remain safely accessible.
Drainage is planned so moisture leaves the system predictably without damaging interiors, façades or pedestrian areas.
Choosing a system
A split system connects one indoor unit to one outdoor unit and is often the practical choice for a principal living or working area. When several separate rooms need cooling, we compare multiple independent split systems with a multi-split configuration that connects several indoor units to one outdoor unit.
The decision is not simply about reducing the number of outdoor units. We consider the cooling load of each room, the need for independent temperature control, feasible pipe routes, the appearance of the façade and future maintenance access. The right answer is specific to the building and the way its rooms are used.
Installation work
Installation creates a secure connection between the indoor and outdoor units. The work may include drilling through the wall, routing insulated refrigerant pipework, control cabling and the condensate drain, fixing both units and checking every connection. We agree the route before drilling begins.
Condensate must drain predictably without creating damp inside, staining a façade or dripping into a pedestrian area. Where a natural fall is impossible, we assess a different route or a condensate pump. Any non-standard materials or work are identified separately in the proposal.
Power and access
The equipment needs an electrical supply that meets the manufacturer’s requirements. The connection point, cable route and protection should be considered together with the installation plan, particularly where no suitable supply exists or a larger multi-room system is proposed.
An outdoor unit position must be technically suitable and safely accessible both for installation and future service. Difficult access, work at height, special brackets or lifting equipment change the scope, so we clarify these conditions before the price is confirmed.
After installation
After fitting, we check connections, condensate drainage, operating modes and airflow. A system is not complete merely because both units are attached to the building: correct commissioning and confirmation that the agreed configuration works are essential parts of the result.
We explain the basic controls, access to user-cleanable filters and the signs that should prompt maintenance or diagnostics. The manufacturer’s manual remains the principal reference for the specific model’s operation, temperature limits and maintenance requirements.
Long-term quality
Quality depends on more than the selected unit. Pipe connections, insulation, supports, wall penetrations and drainage falls must be completed so the system can operate safely without exposing the building to avoidable moisture or vibration. Visible services follow the route agreed in advance.
We also consider how the indoor unit will be cleaned and the outdoor unit inspected. A tight recess, restricted airflow or inaccessible connections can make future service unnecessarily difficult. Thoughtful positioning reduces avoidable alterations and supports the equipment’s intended operation over time.
A well-founded proposal
Provide room dimensions, window orientation, the floor of the property and the rooms that need comfort at the same time. A simple plan and photographs of the proposed indoor wall, the exterior and the nearest electrical supply help us compare both equipment capacity and realistic installation routes.
If you already own the equipment, send the complete model numbers of both units. We check that the pair is compatible, intended for the required number of rooms and suitable for the proposed pipe length. An unopened box alone does not show that a model will work in a particular location.
The proposal separates equipment, standard installation and known additional requirements. Before work, we agree unit positions, visible pipework, drainage and access. This gives everyone the same understanding of the expected result and reduces last-minute changes on installation day.
Work process
Before starting, we confirm the solution, cost and suitable timing.
Tell us the address, property type and which rooms need cooling.
We clarify the system type, mounting positions, work scope and proposal.
After approval, we agree a suitable date, complete the installation and verify operation.
Frequently asked questions
If your circumstances differ, describe them in the request and we will clarify the information needed.
We can assess this after checking the exact indoor and outdoor unit models, technical condition, supplied components and suitability for the intended property.
It depends on the layout and how freely air can move. Separate enclosed rooms usually need individual indoor units or another properly designed multi-room solution.
Preparing your request
Before confirming an installation, retain the room plan, agreed unit positions and the photographs used to prepare the proposal. Tell us about façade rules, gated access, permitted working hours and any other property restrictions. If site conditions change or previously concealed construction is discovered on installation day, we explain and agree any technical or cost adjustment before additional work proceeds.
Next step
Choose a service and provide the essential information. We contact you before work to confirm the details and proposal.