
People and equipment
Maximum occupancy and heat from computers or other equipment are included in capacity planning.
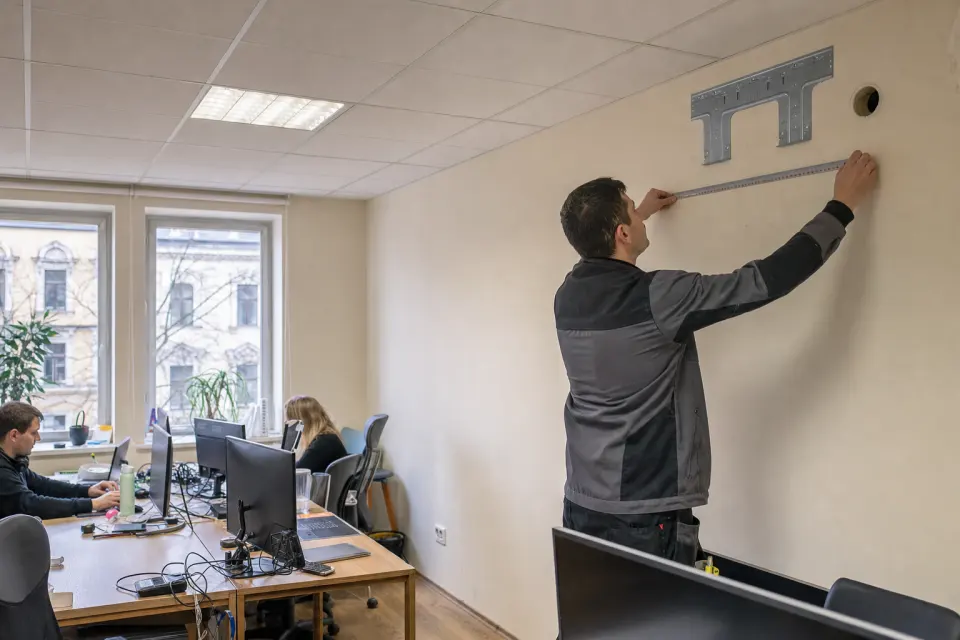
Comfort at work
We install air-conditioning systems in offices, consulting rooms, salons, shops and other commercial premises. The solution reflects room function, occupancy, working hours, glazing and equipment heat while preserving quiet airflow and practical maintenance access.
A considered solution
Employees, customers, computers, lighting, display windows and equipment all increase heat gain. An open office, meeting room and enclosed workspaces may need separate zones and control strategies.
What we assess
Important before work
The exact scope depends on the property, equipment and installation conditions.
Maximum occupancy and heat from computers or other equipment are included in capacity planning.
Indoor units should not direct a persistent cold stream at desks, reception areas or customer seating.
Equipment used intensively by a business needs an appropriate filter and operating-check schedule.
Cooling load
Floor area is only a starting parameter. Employees, computers, monitors, printers, lighting and other equipment add heat. Large south- or west-facing windows may create peak demand in the afternoon when the workplace is also fully occupied.
For planning, maximum rather than average occupancy is useful. If a meeting room fills for short periods, that operating scenario still matters when selecting its cooling zone and control arrangement.
Workplace comfort
The shortest pipe route is not the only factor in positioning an indoor unit. Direct cold air over a desk, reception counter or client chair causes discomfort even when the average room temperature is correct. Furniture and permanent working positions matter.
An open office may need broad, even distribution, while enclosed rooms and meeting spaces should be considered as independent zones. Open doors are not a reliable strategy for consistent comfort across a divided workplace.
Organising the work
Drilling, façade access and clearing work areas can disrupt normal activity. We agree zones, access and property rules beforehand. In rented premises, façade and building-services changes may require the owner’s or manager’s approval.
Security, lift, parking and permitted-working-hour restrictions should be explained early. Work outside standard hours is confirmed only after the installation scope and access conditions are understood.
Ongoing operation
Office equipment may operate much longer than a seasonal domestic system. Occupancy, paper dust, nearby food preparation and cleaning routines affect contamination. Maintenance intervals should reflect actual use and manufacturer requirements.
A responsible person should know where controls are located, how to inspect user-accessible filters and which symptoms to report. Early attention to odour, weak airflow, noise or condensate can prevent disruption during the hottest working period.
Before the proposal
A floor plan showing desks, maximum occupancy, operating hours, window orientation and principal equipment is valuable. For rented premises, identify who approves façade, electrical and shared-area access.
The more accurately the use scenario is defined, the more reliably capacity and zones can be selected. This helps avoid both undersizing at peak demand and unnecessary complexity in rarely used areas.
Business requirements
Provide maximum employee and visitor numbers, operating hours and the rooms with the highest heat load. Computers, servers, lighting, kitchen equipment and sunlit displays can create significant demand in a modest floor area.
Airflow in open offices should reach occupied zones without creating a constant draught. Enclosed offices and meeting rooms may need independent control. We also clarify who manages settings and whether zones follow different schedules.
Installation planning considers customer flow, noisy-work windows, shared-area access and internal safety rules. After completion, the responsible person receives basic operating and filter-care guidance for a clear day-to-day process.
Work process
Before starting, we confirm the solution, cost and suitable timing.
Provide floor area, occupancy, working hours, glazing and the principal sources of heat.
We assess unit positions, controls, routes, electrical work and access arrangements.
After approval, we complete installation, test operation and explain everyday controls.
Frequently asked questions
If your circumstances differ, describe them in the request and we will clarify the information needed.
It depends on the layout. One suitable system may serve an open area, but enclosed offices and meeting rooms normally require separate zone assessment.
Timing depends on property rules, access and work scope. We confirm any non-standard working arrangement after assessing the installation.
Preparing your request
Before confirming an installation, retain the room plan, agreed unit positions and the photographs used to prepare the proposal. Tell us about façade rules, gated access, permitted working hours and any other property restrictions. If site conditions change or previously concealed construction is discovered on installation day, we explain and agree any technical or cost adjustment before additional work proceeds.
Next step
Choose a service and provide the essential information. We contact you before work to confirm the details and proposal.