
Room zoning
Enclosed rooms need their own airflow, while an open layout may allow a simpler solution.
Solutions for private houses
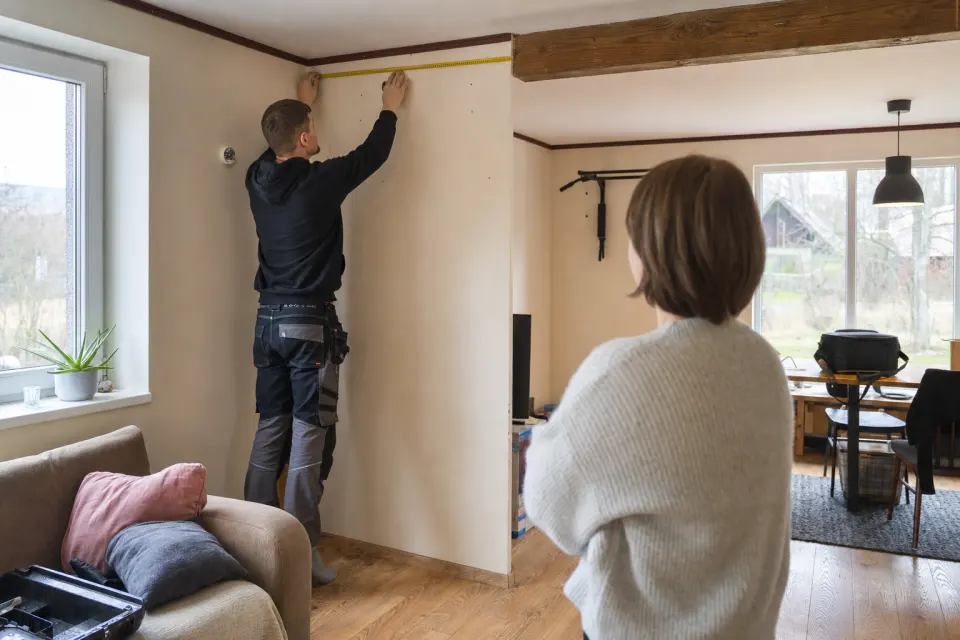
We assess whether a private house is best served by one split system for the main living area, several independent air conditioners or a multi-split solution. The plan reflects floors, room layout, solar exposure and how the household uses each zone.
A considered solution
One well-positioned unit may be suitable for an open-plan living area. Several enclosed bedrooms or separate floors require a closer assessment of multiple indoor units and independent temperature control.
What we assess
Important before work
The exact scope depends on the property, equipment and installation conditions.
Enclosed rooms need their own airflow, while an open layout may allow a simpler solution.
Capacity and unit count should reflect actual cooling loads, not only the house’s total floor area.
Outdoor units and pipe routes are planned around technical access and the architecture of the house.
Room zoning
Planning starts with the rooms where summer comfort matters most. An open living room and kitchen may form one cooling zone, while bedrooms used behind closed doors need separate consideration. A staircase alone does not guarantee that cool air will distribute evenly between floors.
When several rooms need independent control, we compare a multi-split system with separate split units. The decision includes not only the initial budget but also pipe routes, suitable outdoor positions and the flexibility the household expects in daily use.
Cooling load
Floor area is a starting point, not a complete capacity calculation. Large windows, southern or western exposure, an upper floor, high ceilings, occupancy and kitchen equipment can all increase cooling demand. Shading and effective insulation can reduce it.
Appropriate capacity supports steadier operation. An undersized unit may struggle in hot weather, while unnecessary oversizing does not automatically improve comfort. We assess the particular room instead of applying one figure to the house’s total area.
Installation plan
A house often offers more technical options than an apartment, yet its appearance, rainwater system, terraces and garden introduce their own constraints. Routes may follow the façade, pass through utility spaces or use channels prepared during construction.
Outdoor units need free airflow, a stable base and service access. Snow, leaves, rain and other environmental conditions should be considered without restricting the clearances and ventilation required by the manufacturer.
Cooling and heating
Many wall-mounted systems can operate in heat-pump mode and provide useful heat during milder seasons. Low-temperature operating limits, available output and efficiency differ between models, so equipment should not be selected only on the general claim that it can heat.
If heating is an important requirement, mention it in the request. We can then consider the model’s stated operating range, the house’s heat loss and whether the system is intended as occasional support or a regularly used heat source.
Planning ahead
If cooling is initially needed only in the living room, it is worth discussing whether bedrooms or another floor may follow. The first outdoor unit, electrical supply and routes can affect later options. A conventional split system cannot simply be expanded by attaching another indoor unit.
During construction or façade renovation, service routes are best considered before finishes are completed. Manufacturer requirements and inspection access must still be preserved. Early coordination can reduce visible trunking and prevent newly finished surfaces from being opened again.
Whole-house planning
List the rooms in priority order and note when each is used. The living room may need cooling during the day and bedrooms at night. This pattern helps establish whether every zone needs full output simultaneously and how important independent control will be.
Mark window orientation, upper floors, the stairwell and possible routes to the exterior on a plan. During a renovation these can be coordinated before decoration; in a finished house, we compare visible trunking with more complex concealed routes and explain the service implications.
Outdoor positions are considered alongside terraces, bedroom windows, ground level and neighbouring property. A unit should not be enclosed in a tight recess or behind dense planting. Clear airflow, stable support and cleaning access matter just as much as visual appearance.
Work process
Before starting, we confirm the solution, cost and suitable timing.
We clarify which rooms need cooling and when they are normally occupied.
We assess split, multi-split and several independent systems for the particular house.
We confirm scope, cost and timing before carrying out the installation.
Frequently asked questions
If your circumstances differ, describe them in the request and we will clarify the information needed.
Many modern models operate as air-to-air heat pumps, but their suitability depends on the specific model, outdoor temperature and the heat loss of the house.
The right choice depends on the number of rooms, available outdoor positions, control requirements, pipe routes and budget. We compare both options for the actual property.
Preparing your request
Before confirming an installation, retain the room plan, agreed unit positions and the photographs used to prepare the proposal. Tell us about façade rules, gated access, permitted working hours and any other property restrictions. If site conditions change or previously concealed construction is discovered on installation day, we explain and agree any technical or cost adjustment before additional work proceeds.
Next step
Choose a service and provide the essential information. We contact you before work to confirm the details and proposal.